


Designing Schools That Foster Success

Updated: Sep 1
Darden Architects’ Mike Fennacy guides teams engaged in designing learning environments that produce positive outcomes for students and communities alike.

Key Takeaways:
Mike Fennacy has spent more than three decades helping redefine what successful school environments look like. As a principal partner at Darden Architects, he champions learning spaces that use natural light, transparency, flexibility, and connections to nature to support student engagement and achievement.
Fennacy’s research-driven approach has helped shape a new model for educational campuses. Through Darden’s "Schools of the Future" study and years of school design experience, he has identified strategies that balance safety, collaboration, community access, and innovative learning environments.
For Fennacy, great school design is a long-term investment in student and community success. He advocates for durable materials, thoughtful planning, and close collaboration with educators, students, and district leaders to create campuses that remain effective and inspiring for decades.
Growing up in Fresno, Calif., Mike Fennacy loved spending time with his grandfather, a retired architect, in the patriarch’s home woodworking shop. There, they spent many an afternoon “tinkering” and creating wooden pieces of art for the home.
“That workshop had a kind of quiet magic to it,” Fennacy recalls. “‘I’ll never forget the smell of sawdust, the weight of good tools in my hands, and the late afternoon sun filtering through the small window above my grandfather’s workbench.”
His most enduring memory of that workshop, however, was helping his grandfather build a small writing desk.
“The desk was not elaborate, but every inch of it felt intentional,” Fennacy reflects. “I remember my grandfather talking as we worked about proportion and weight, not the kind you measure on a scale but the kind you feel when something sits in a room and looks exactly right.
“I realize today that he wasn’t just teaching me how to build furniture. He was teaching me a new way of seeing the world. Once you learn to see it that way, you can never go back.”
Designing for Healthy Outcomes

Today, as vice president and a principal partner of Fresno-based Darden Architects, Fennacy is applying principles of mass, proportion—and architectural “zing”—to school infrastructure in California’s Central San Joaquin Valley.
He guides teams of architects, engineers, and interior designers focused on designing TK-12 schools that are not only safe, secure and sustainable, but also durable, aesthetically pleasing and conducive to student success.
“Our goal always is to create healthy learning environments, whether the project is a healthcare facility or a school,” Fennacy offers. “We want to create environments that are vibrant, where people want to be. In other words, design matters.”
Learning by Doing
Born in Anaheim, Calif., Fennacy was raised in Fresno, the son of an engineer who designed missile guidance systems for Lockheed Martin, and a stay-at-home mom who raised four boys. He is the second oldest.

Fennacy’s youth could be described as “unencumbered exuberance,” filled with all-day bike adventures with neighbor-hood pals, interrupted only by his family’s dinner bell.
“We had a great time exploring and getting bored and getting into trouble and just having a good time,” he recalls.
When Fennacy got to high school, his grandfather, who was trained in the fine arts, encouraged him to take mechanical drafting to prepare for a career in architecture. He found the drafting classes, which seemed to focus excessively on drawing letters and arrows correctly, however, tedious. Maybe architecture was not for him.
“That’s not architecture, that’s just drafting,” his grandfather assured him. “But drafting teaches you how to use your hands, and architecture relies on communicating through drawings you’ve created with your hands. The more you do it, the better you will become.”
Never Giving Up
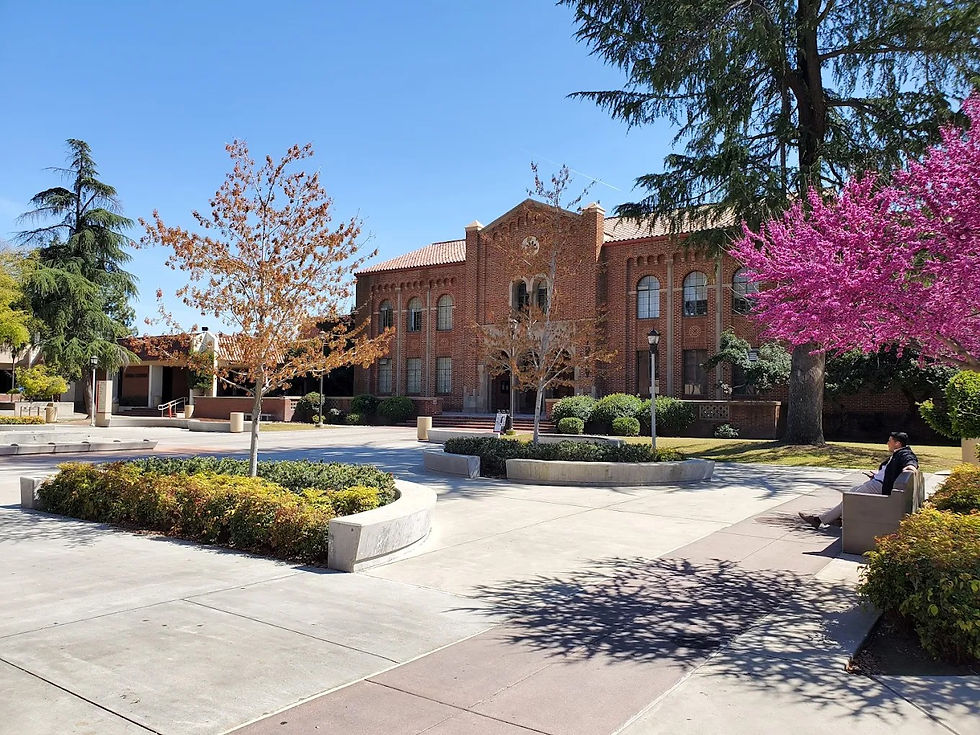
From high school, Fennacy matriculated at nearby Fresno City College, hoping to transfer after two years to California Polytechnic State University (Cal Poly) to join its renowned architecture program. Sadly, Cal Poly had other plans. The school rejected his application. Twice.
The University of Southern California, however, saw more promise in the young Fennacy and admitted him to its School of Architecture.
“I loved it there,” he exclaims. “At USC, I really learned how to learn. We were challenged all the time … and I never got any sleep.”
One of Fennacy’s defining USC experiences came during the first semester of his final year. His advisor selected him and one of his classmates to present their work to Helmut Jahn, a visiting German and American architect. Fennacy was not selected to work for a year in Jahn’s Chicago studio, but he and his classmates each received $100 and had their work shown at the Museum of Contemporary Art (MOCA) in Los Angeles.
Discovering His Faith

While at USC, Fennacy also began cultivating his spiritual self. Inspired by parents who had become Christians just before he‘d started college, Fennacy and his girlfriend, Patti (who would later become his wife) joined the Campus Crusade for Christ. This religious awakening later inspired him to undertake a post-USC “mission” to Eastern Europe.
Today, Fennacy links this mission experience to his deliberately low-key but sincere approach to Christianity. “I don’t preach it here at work,” he says, “but I believe in serving other people and helping to lift them up.”
Establishing a Track Record
Fennacy graduated USC in 1988 with a five-year Bachelor of Architecture degree, capping off the earlier rejection by Cal Poly with the USC staff award for the most improved architecture student.
But then he had to face the reality: he was dirt poor and had sizeable student loans to repay. He found work with Bobrow/Thomas and Associates, an LA-based architectural firm best known for pioneering “human-centric” design in healthcare, academic, and cultural projects.

"For my first two years,” Fennacy reveals, “I was drawing interior elevations of toilet rooms … over and over again.” By his third year, however, he was invited to help design a new hospital in Crescent City, Calif., near the Oregon border.
The opportunity in 1989 inspired him to marry Patti and move north to manage the construction of Bobrow/Thomas’s new Sutter Coast Hospital, an acute-care facility.
The experience, Fennacy claims, improved his skills not only as an architect but also as a craftsman.
“I got to really experience the trades (involved in building the hospital), see how the drawings we designed communicate how things should be built, and how those drawings could be improved,” he says.
Taking an Off-ramp
Fennacy's success in Crescent City earned him tickets south to Bakersfield, Calif., then later to Colton in San Bernardino County to oversee construction of two new Bobrow/Thomas medical facilities. But after four straight years of working nonstop, and then encountering the heat and smog of San Bernardino, he had to call an audible.
“I just can’t do this,” he told his employer.
Connecting with Darden
Fortunately, Fennacy had also become acquainted with a partner at Darden Architects who'd been coaxing him to move back to Fresno to work for them.
In 1993, he agreed to join Darden Architects, but just for a year. One year became two, two became three, Patti became pregnant, and the Fennacys are still in Fresno 33 years later.
Reimagining School Campuses

Today, much of Fennacy’s school design work revolves around the “Educational Center” master plan concept pioneered by Darden Architects in the 1990s.
An educational center typically incorporates an elementary, intermediate (aka middle school), high school and/or a community college on a single site. It enables school designers to centralize and share infrastructure such as water, gas, and electricity among the three schools. Facilities such as libraries, science labs, sports fields, and administrative offices are often located in central, shared areas of the campus.
But what makes an educational center successful from a design perspective?
Discovering What Works
Fennacy and several colleagues set out to answer that question in 2017 through a Darden-funded study called “Schools of the Future.” Over 18 months, they visited more than 40 schools in California, Washington and the Midwest to identify design characteristics of the most successful, most innovative schools.
Safe, successful educational centers, they discovered, always begin with a single, centralized point of entry to ensure that school officials know who is on campus at all times. These schools also include separate entrances to campus facilities shared by the community such as auditoriums, gyms and athletic fields.

The most effective schools, Fennacy and his team concluded, also share the following design characteristics:
Open, flexible learning environments with movable walls, large windows, and transparent surfaces that open classrooms to adjacent project areas and hallways;
Intentional socialization spaces such as academic commons, “fishbowl” small group spaces, café-style bistros (vs traditional cafeterias), and covered outdoor spaces that extend the learning and social environments beyond interior walls;
Smart, efficient use of campus areas designed for community access, such as stairways re-imagined as amphitheater seating, and athletic facilities clustered to serve both students and the broader community; and
An updated approach to school security, replacing the conventional “fortress mentality” with transparent surfaces, open sight lines (to facilitate rapid clearing of school areas by law enforcement), thoughtful use of color and natural light, and visual access to nature.
Following the Research
Today, Fennacy and his teams draw on a growing body of research in neuroscience and environmental psychology that suggests a strong link between school design and academic performance.

“The specific design decisions we make about space, light, transparency, and connection to the natural environment have consequences that show up in student behavior, engagement, and ultimately in learning outcomes,” he claims.
Darden-designed schools, Fennacy adds, typically feature wider hallways and multiple views of the outdoors from inside the school.
“Traditional school corridors tend to be narrow, opaque and exist only to move students from one room to another,” he notes. “Not coincidentally, bullying thrives in these constricted, unsupervised spaces. When we widen those corridors significantly and introduce interior windows and natural sight lines, students and teachers can see and be seen.”

Wider, daylit corridors with flexible furnishings, he continues, are no longer just passageways, but also breakout spaces or collaborative work areas. The school’s architecture effectively removes conditions that enable bullying.
Designing with Innovation
Creating a community education center, however, doesn’t mean that school districts need access to acres of cheap, undeveloped land and a clean sheet of paper, Fennacy emphasizes. They just need to think creatively.
He cites the example of the Oakland Unified School District (OUSD) that “flipped” the original sites of several schools and their adjacent athletic fields.
“Instead of trying to modernize existing, run-down buildings, OUSD wiped out the school’s ball fields and built a brand-new educational center (with all-new infrastructure) on that site,” he explains. "When construction was complete, the school district cleared the original school site and turned it back into ball fields.”
Sticking with Durability
Fennacy is not insensitive, however, to the long-term costs of owning and maintaining educational centers.
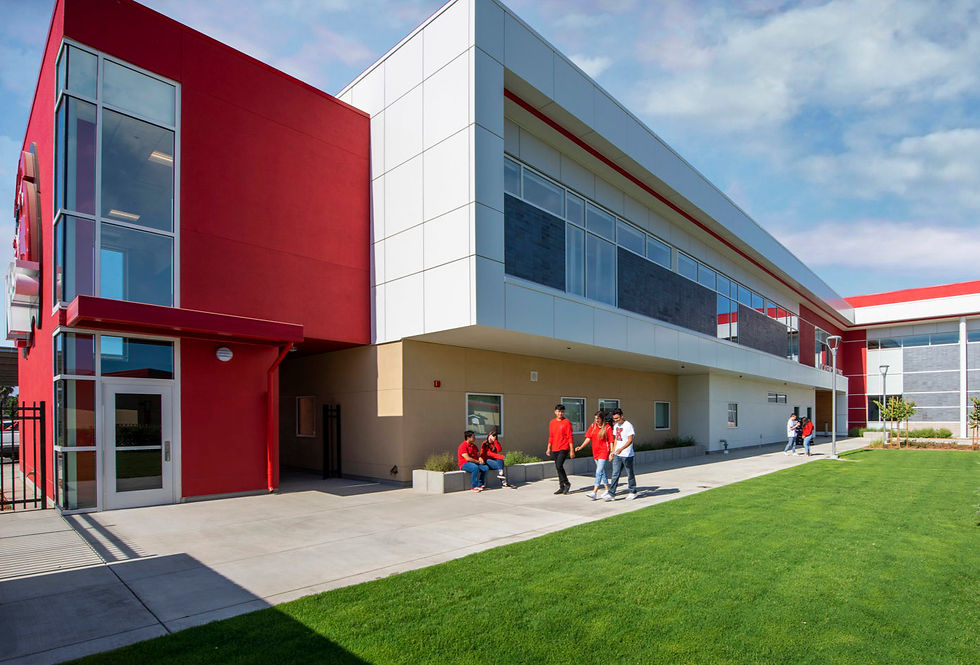
“Most school districts are too poor to be cheap,” he suggests. “They should invest in higher-quality, more durable materials instead of using cheaper, lower-quality products that will break or wear out quickly.”
For clients who also want to add splashes of color to their campus, he offers this advice:
“Don’t use paint. Paint will fade. It will look great at first, but after a year or so, it will all go to pot. Instead, bring in fabricated materials such as MCM (metal composite material) panels that will hold their color for 20 to 30 years and never fade.”
Living with Discipline
Workdays for Fennacy begin long before the crack of dawn, typically around 4 a.m. Home is a four-bedroom home in the Fresno suburb of Clovis that he shares with Patti, four rescue cats and two rescue dogs, Finn and Ranger.
For the next two hours, he catches up on e-mail, reads books that help him navigate a Christian life, and engages in minor housecleaning. By 6 a.m. on most days, he’s off to a local gym/pool for a rigorous swim.

“I love swimming,” he declares. “I try to swim about 10 to 12,000 yards per week, at a variety of community pools. It’s my time to think about stuff, pray for family, and just do whatever I need to do.”
After a shower and a shave, he drives five minutes to his office, where he enjoys a breakfast of two hard-boiled eggs, often a cup of yogurt, but always a cup of black coffee.
Checking In, Offering Tips
On a typical day—Fennacy is one of seven partners at Darden Architects—he interacts directly with 10-12 project leaders, mostly reviewing budgets and schedules but also offering occasional perspective on design issues.

Surprisingly, he admits that most of his team leaders are not structural engineers or specialists in trades such as mechanical plumbing engineering. Rather, they are skilled designers who understand the basics of engineering.
“We believe that the best engineers are outside practicing their trade on multiple projects,” Fennacy says. “That’s why we hire engineers project-by-project to get the best mix of talent for each job.”
Navigating Clients
Before COVID, Fennacy held most of his client meetings face-to-face, either at a client’s office or his own. He still prefers face-to-face engagement, but he’s also comfortable jumping on a quick video call to iron out minor issues.
A word of warning, however, to Fennacy clients: be decisive.
“If we develop a set of options for you and you can’t make a decision, it makes the whole process very painful,” he emphasizes. “We just can’t move forward.”
Inspiring the Next Generation
Fennacy is more forgiving, however, of student interns, particularly in light of a nationwide shortage of trained architects.

“We go out to high schools and mentor students, but we also have summer programs for high school kids here in our offices,” he explains. “We do exercises with them, show them how to address design issues, and generally, help them achieve a good understanding of what architects do.”
Getting Comfortable
By the end of the workday, you’ll likely find Fennacy in his office with the volume on the Audio-Technica turntable next to his desk turned up ever so slightly. The 20-25 vinyl records stacked nearby
betray his enduring love of music.
“Country music is my comfort music,” he confides. “Something about its honesty just settles me.”
Building Communities Through Collaboration
Needless to say, the other thing that settles Fennacy is designing positive, productive learning environments for the citizens of the San Joaquin Valley.

“Our most successful schools were not designed by architects alone,” he observes. “They were designed collaboratively with district leadership, teachers, and students. Their success depends on ongoing training and educators' commitment to actually use the innovative spaces as intended. Our role is to do what’s right ... for all of those people.”
# # #
If you enjoyed this profile, please check out my other profiles and tell me which one(s) you like best. If you'd like to suggest an infrastructure topic or a subject matter expert in that field, please send your ideas to brooks@personsofinfrastructure.com. Many thanks.


Comments